20555 Carniel Avenue, Saratoga
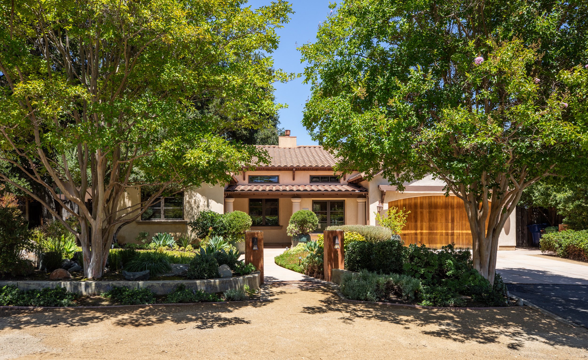
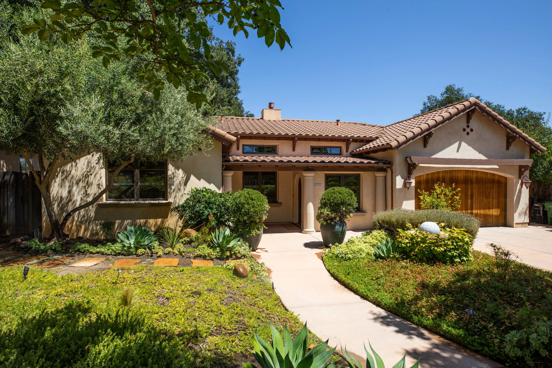
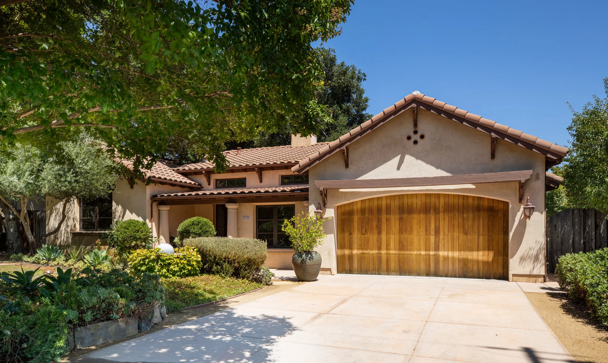
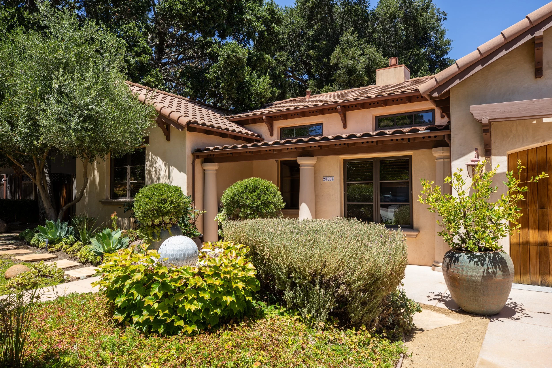
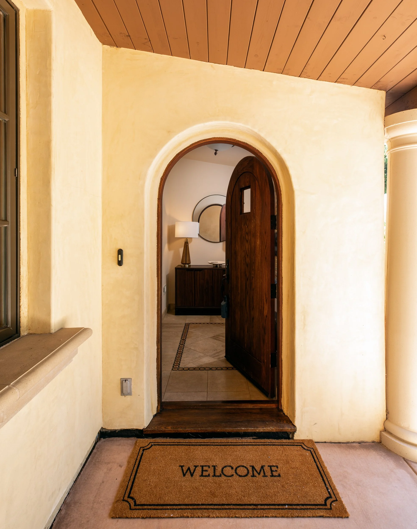
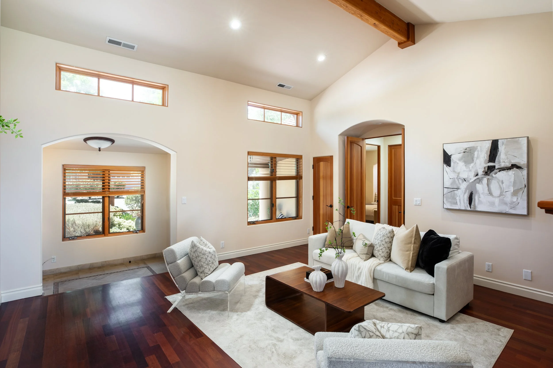
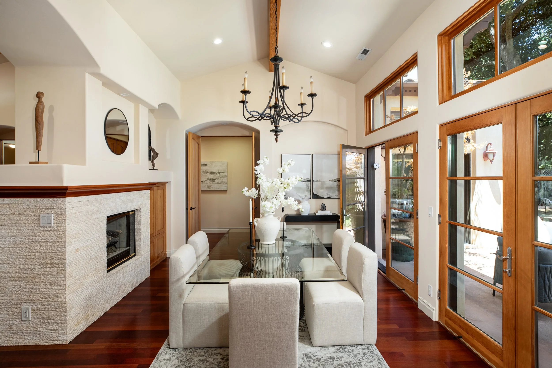
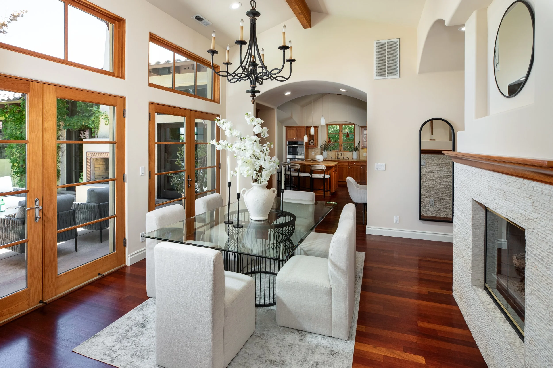
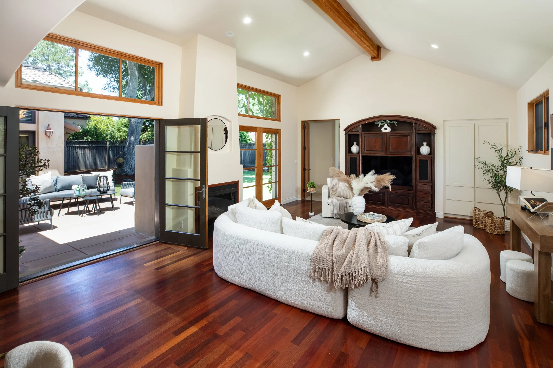
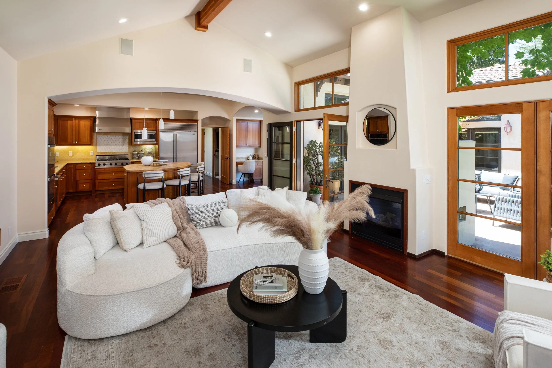
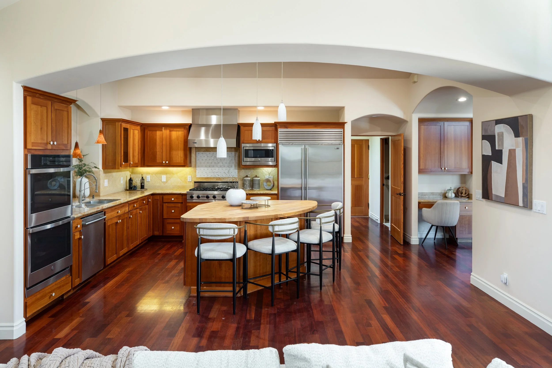
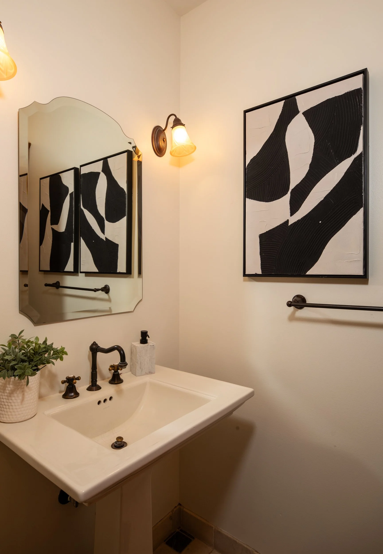
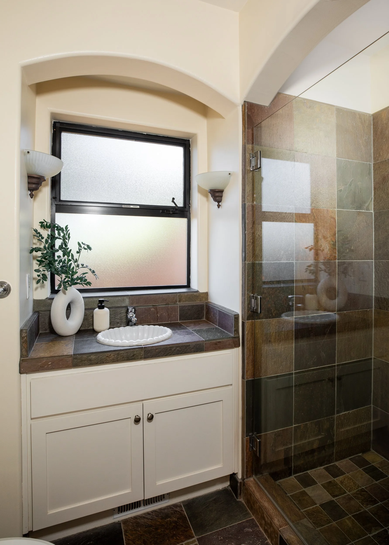
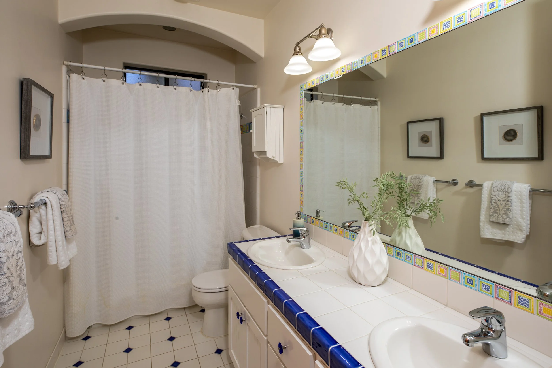
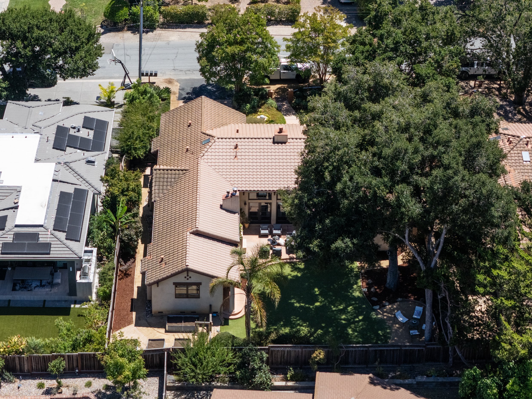
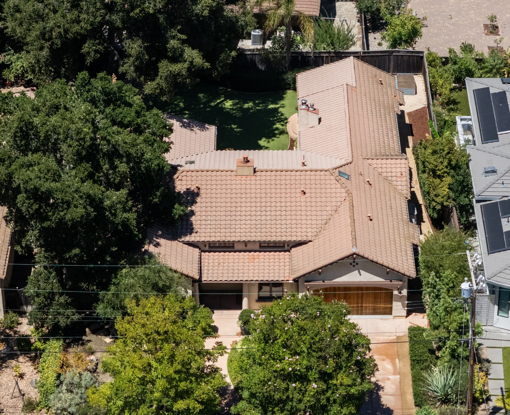
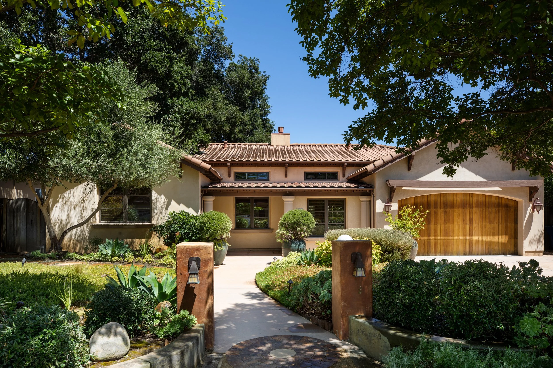
This custom-built Mediterranean home, architected and designed by the original owners, offers approximately 2,749 sq.ft. of living space with 4 bedrooms and 3.5 baths. Showcasing exceptional craftsmanship and timeless design, the home features high ceilings with custom beam work, arched entryways, tall custom wood doors, Brazilian cherry hardwood floors, and abundant natural light.
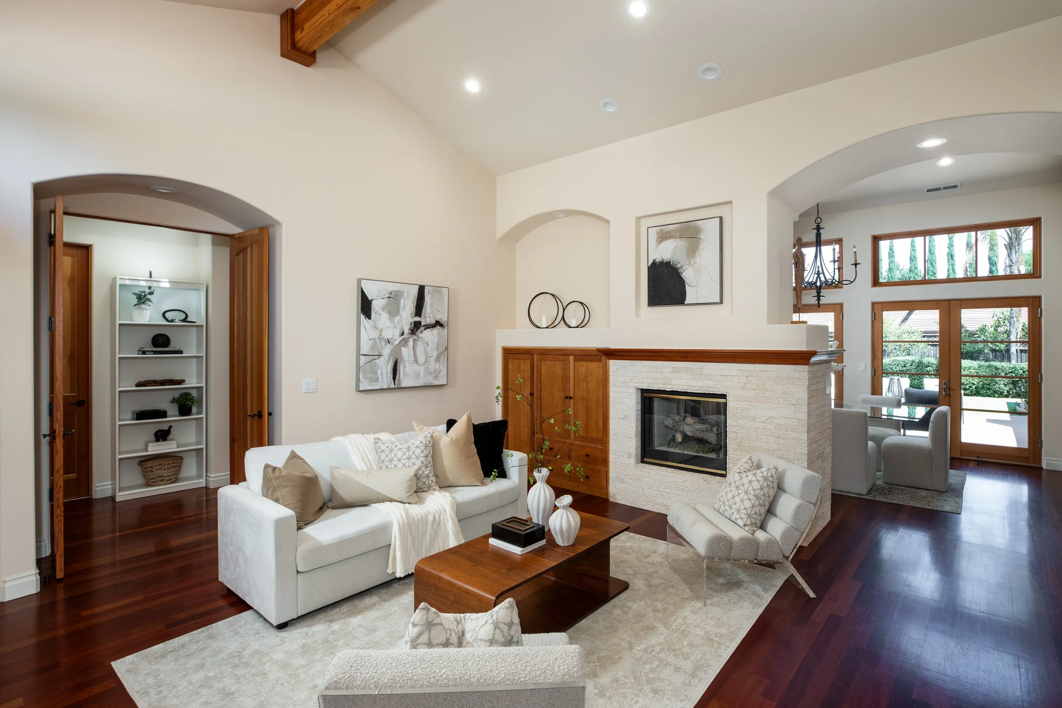
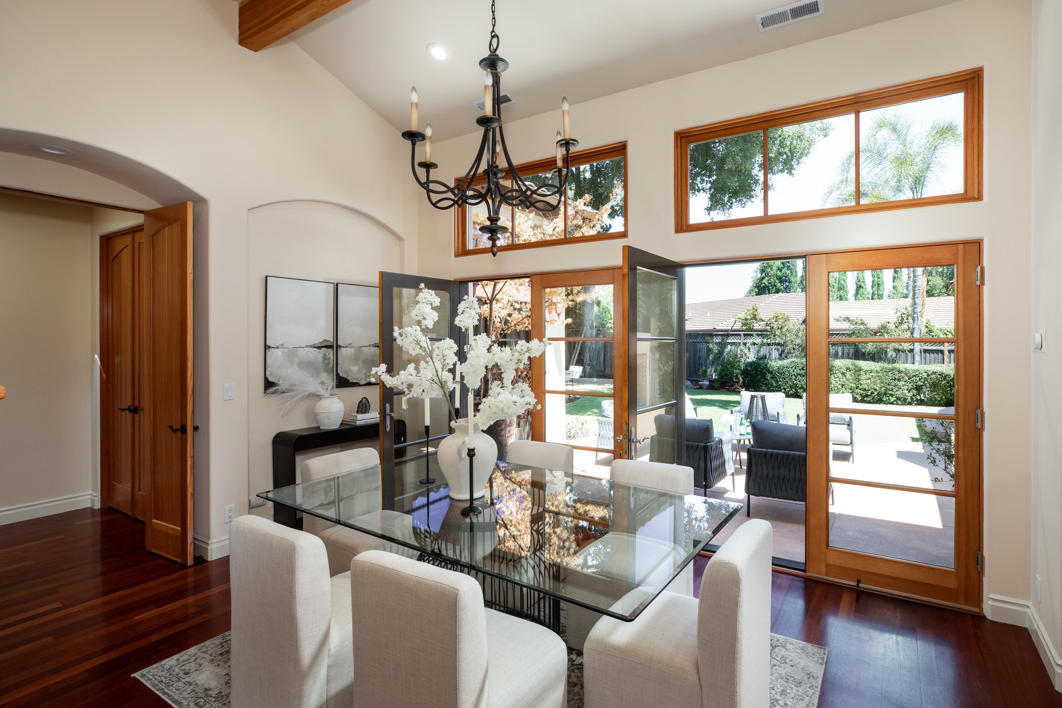
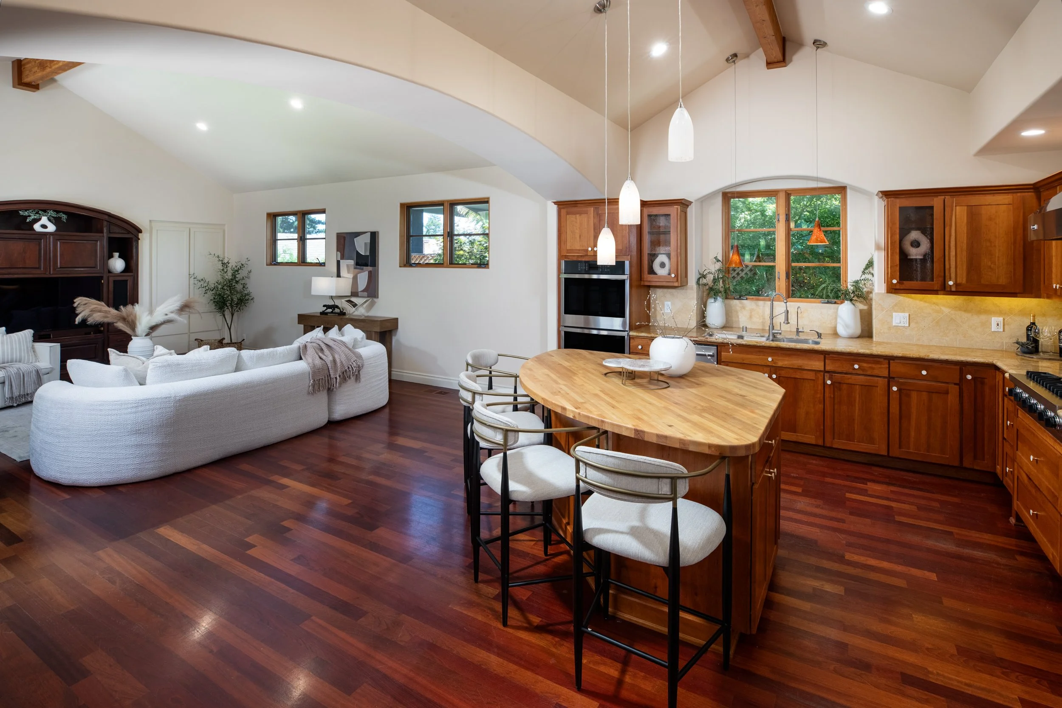
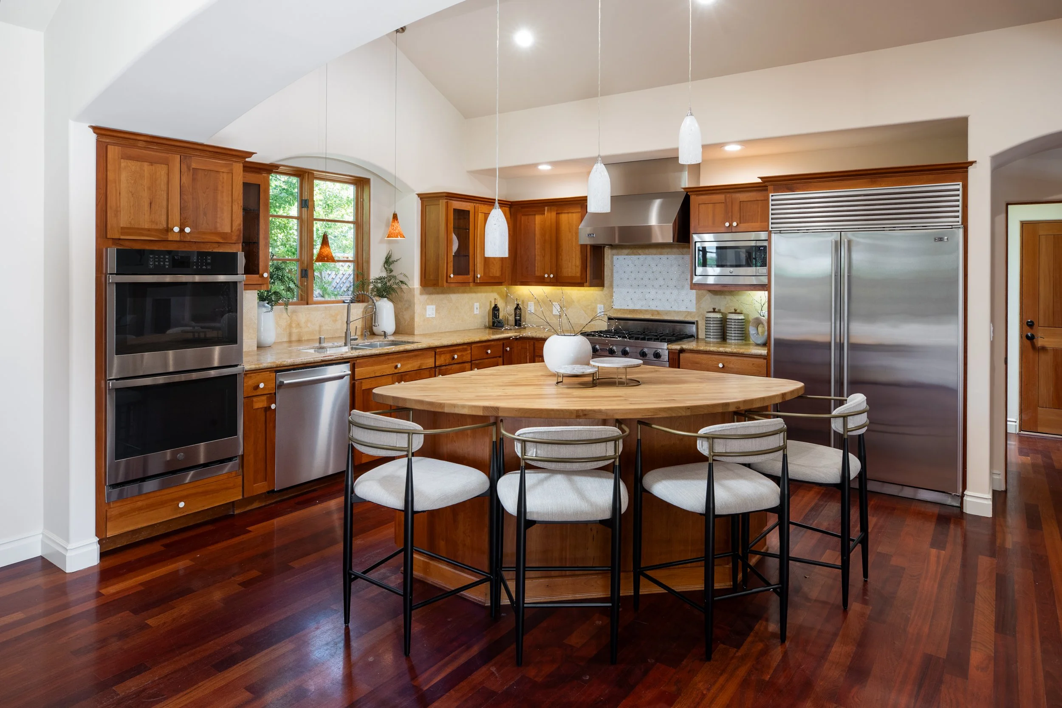
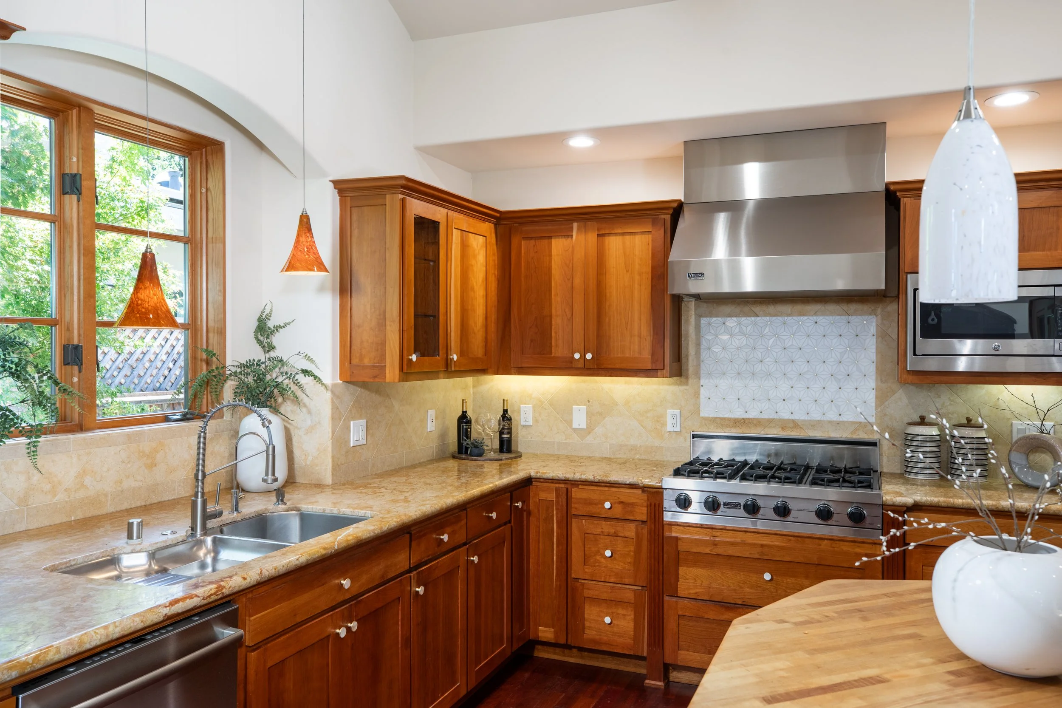
The open, spacious kitchen and family room are ideal for entertaining, highlighted by a gourmet kitchen with premium appliances, a beautifully designed island with generous seating, and custom cherry cabinetry. A welcoming front sitting room with built-in niches for artwork, gas fireplace, and integrated cherry cabinetry complement the formal dining room, which also features a gas fireplace.
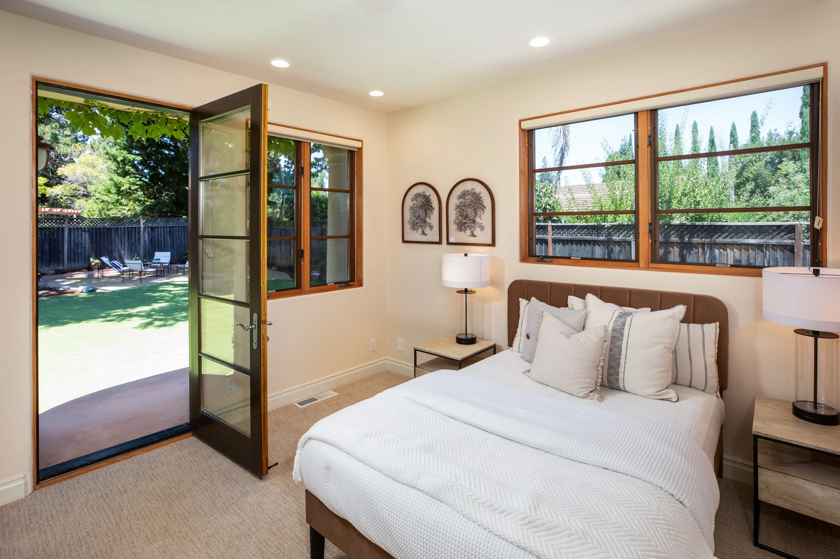
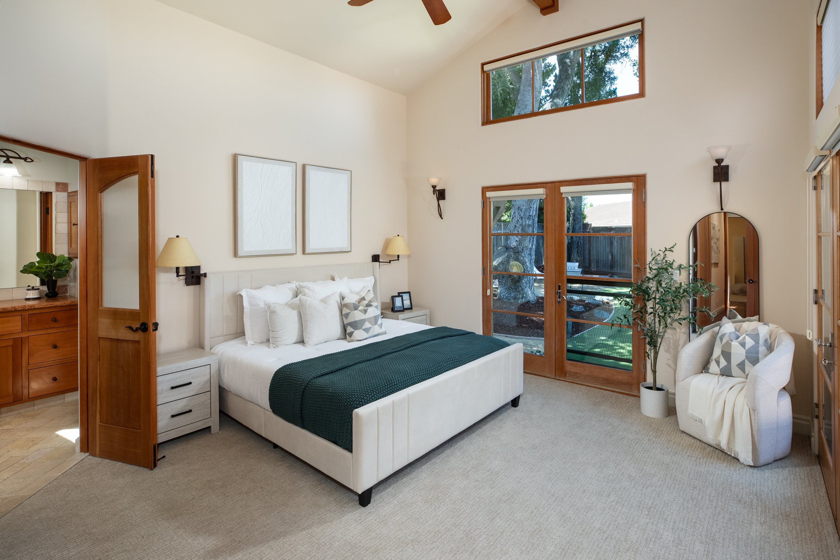
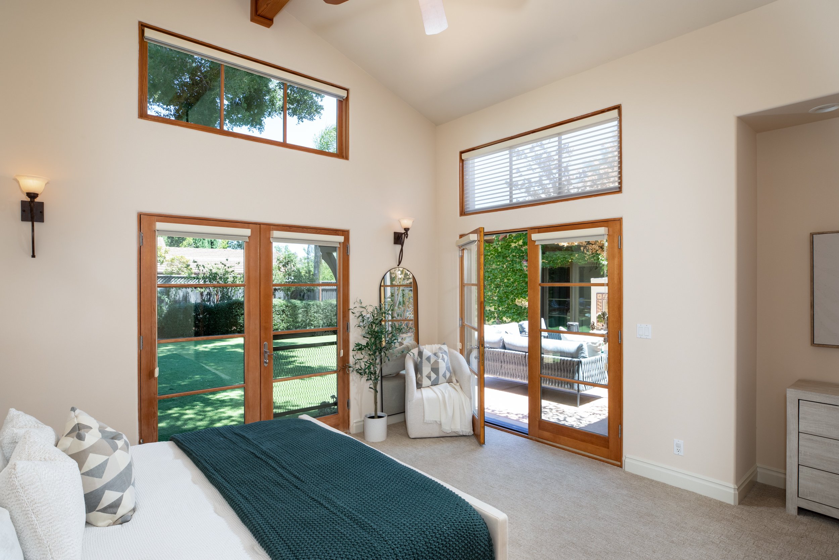
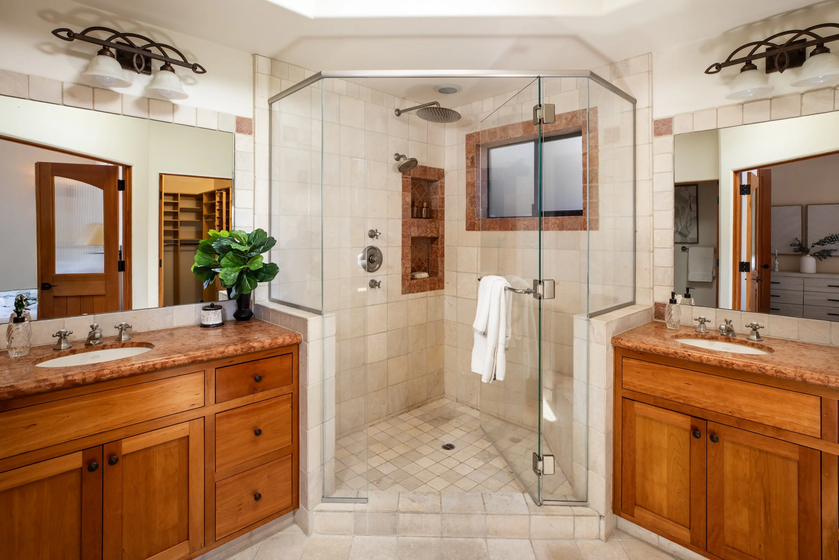
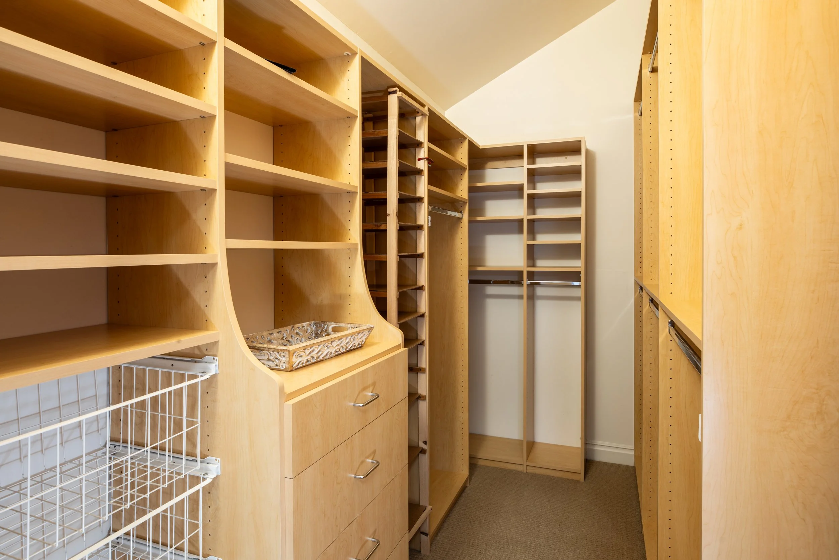
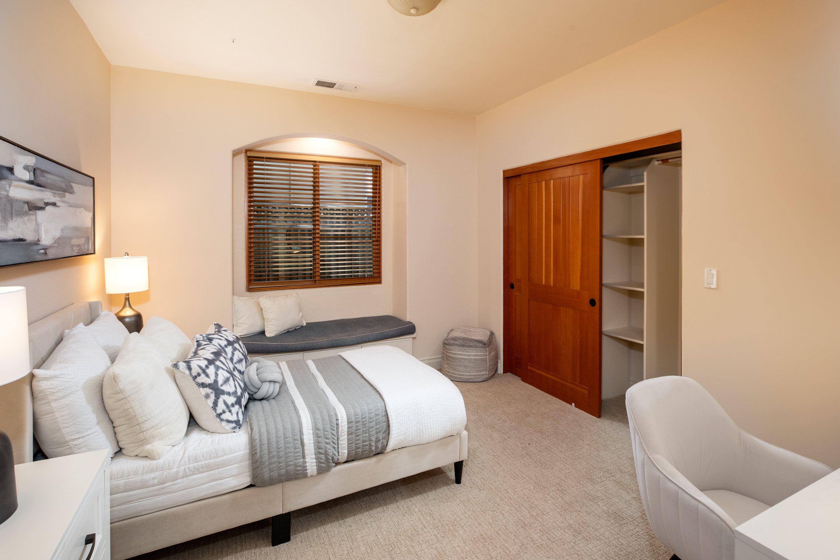
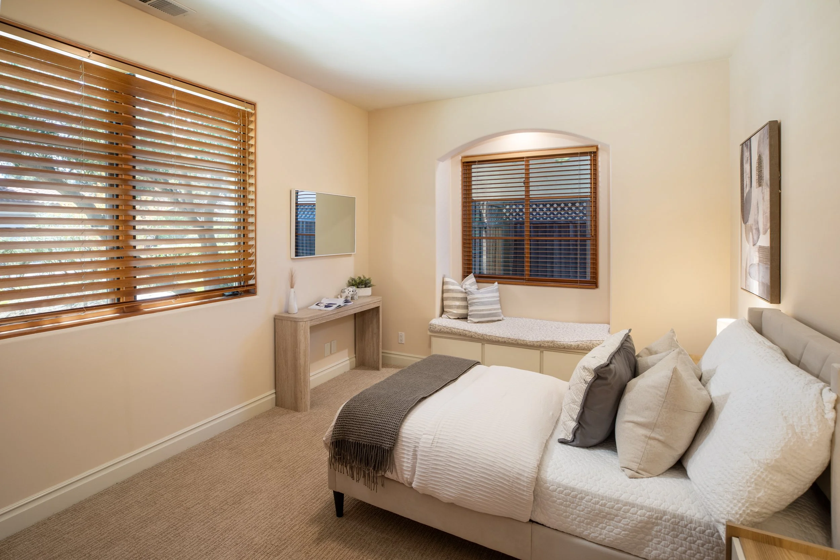
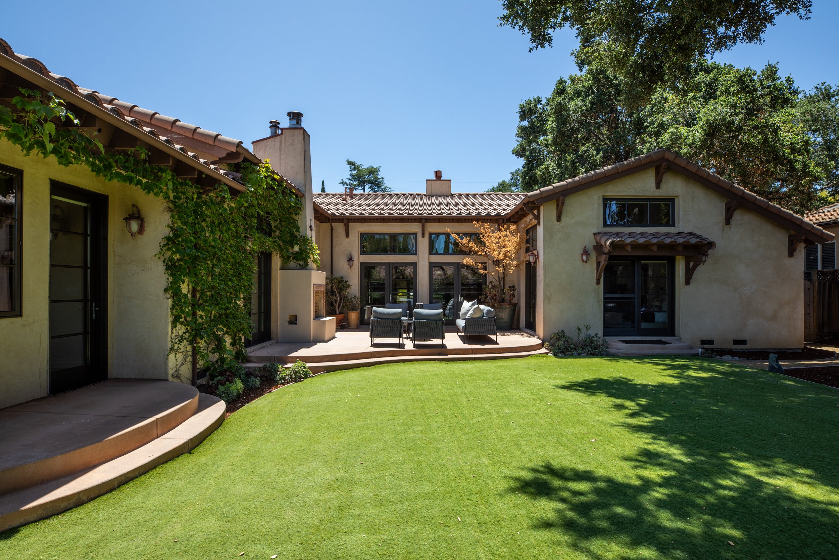
The large primary suite includes a walk-in closet and glass French doors opening to the serene back courtyard, while an additional ensuite bedroom—also suitable as an office—offers its own private entrance and backyard views.
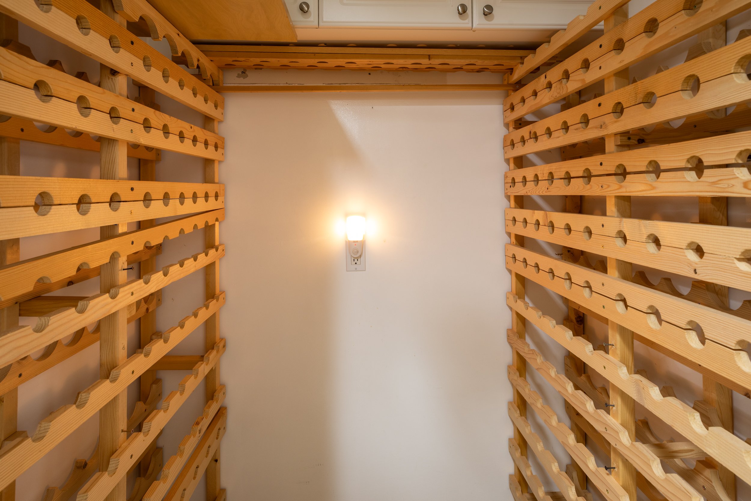
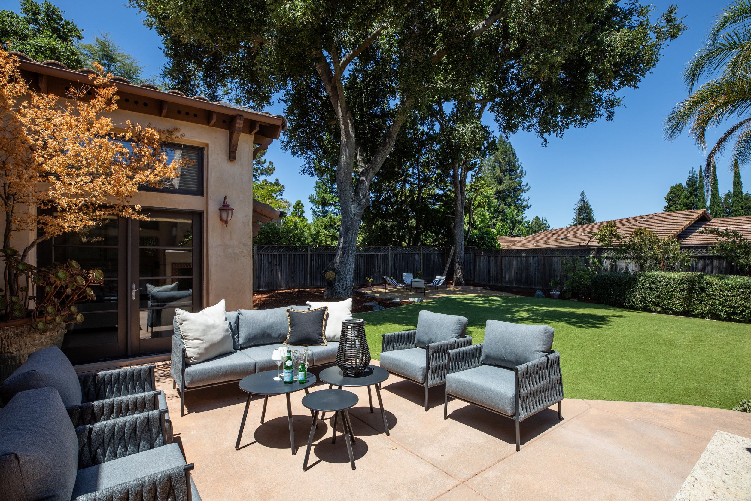
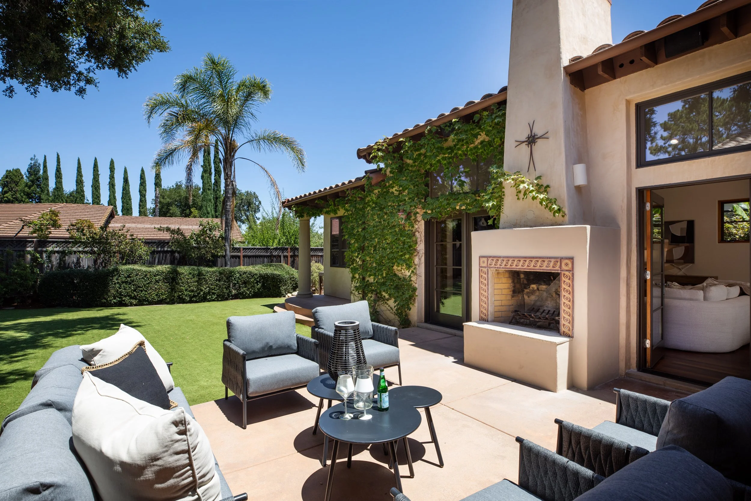
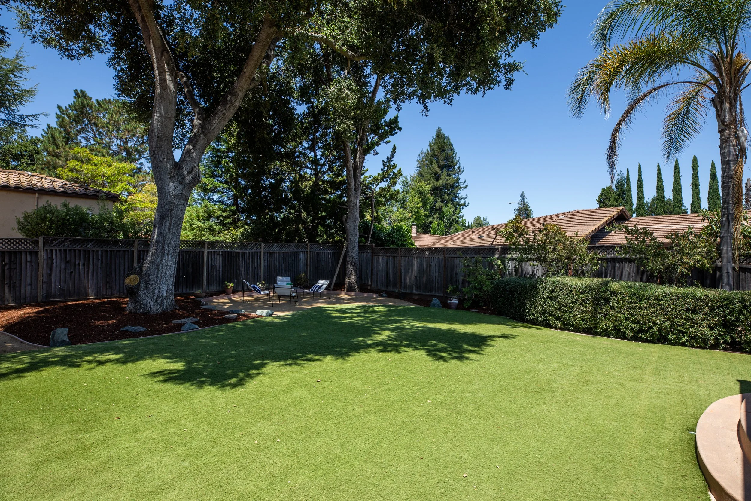
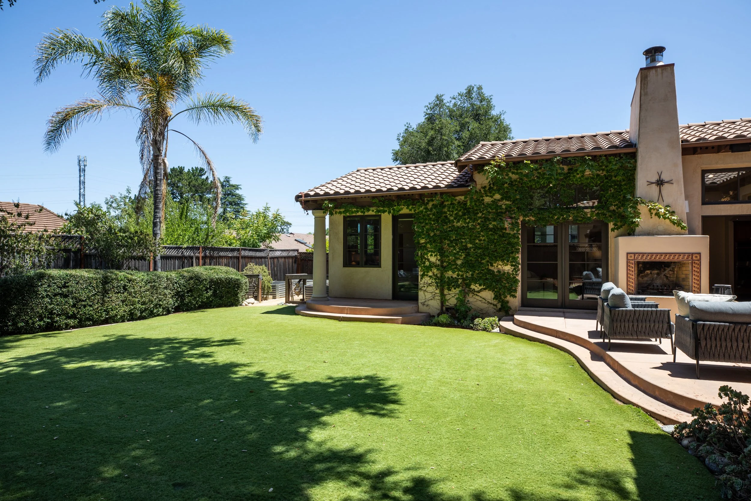
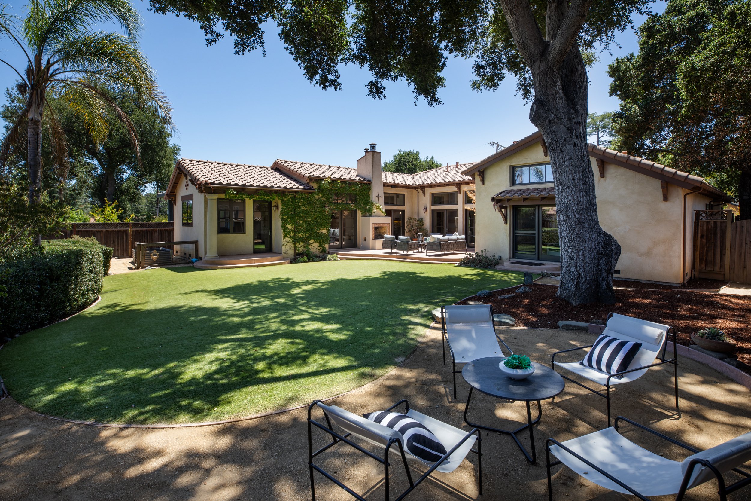
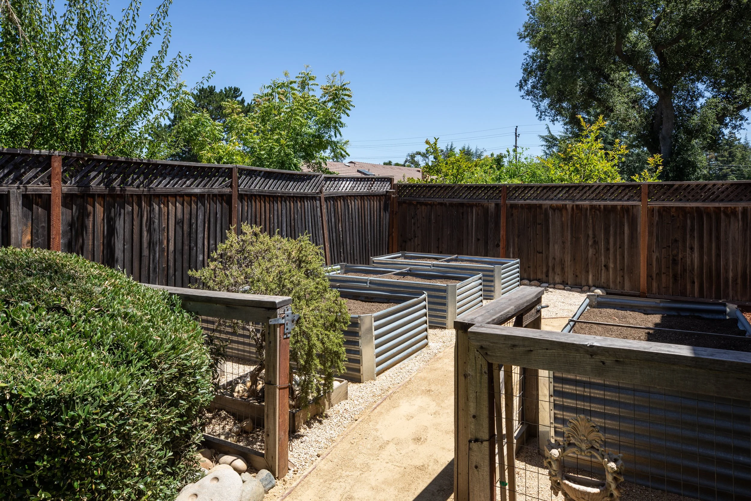
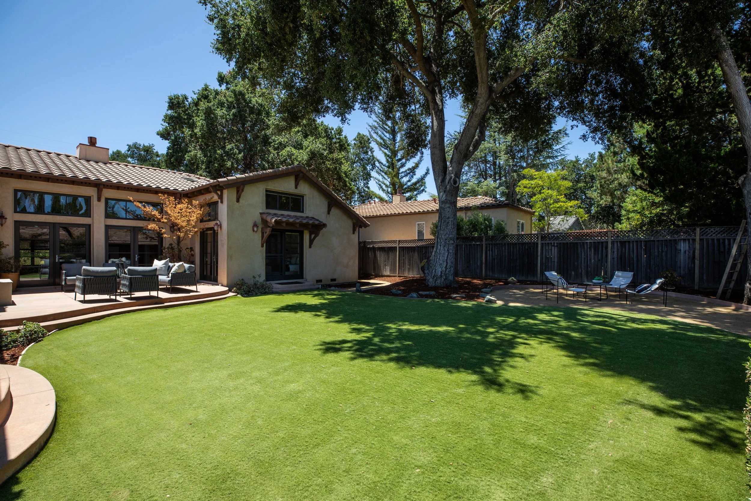
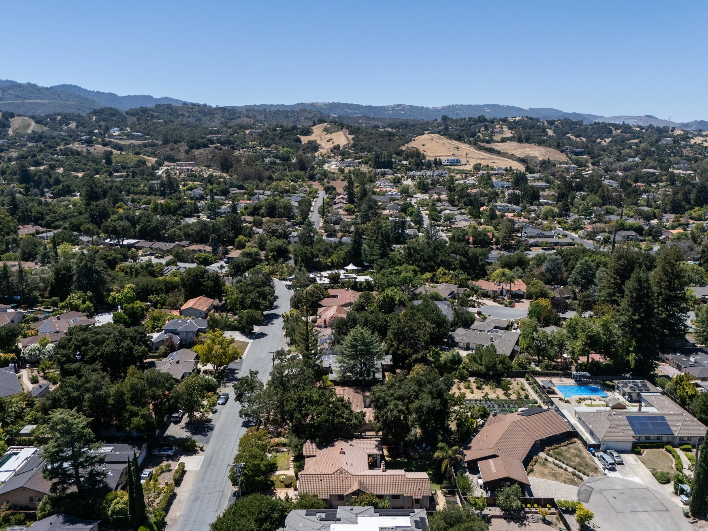
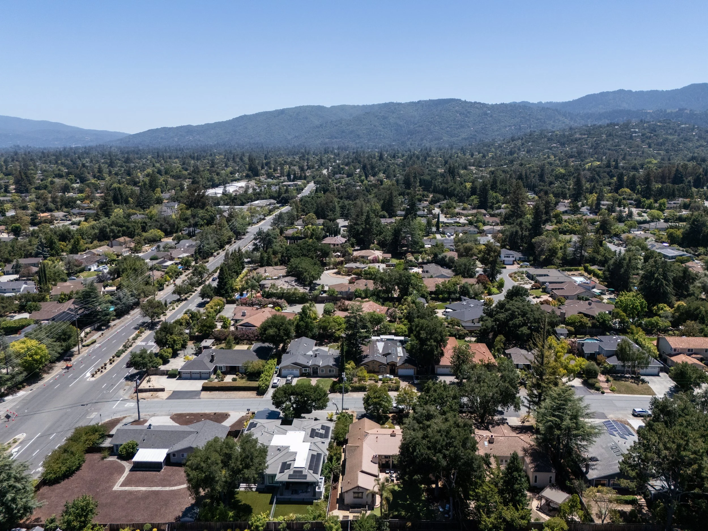
The approximately 10,062 sq.ft. lot includes an elevated patio, mature majestic oaks, an idyllic vegetable garden with raised beds and low maintenance artificial turf. Additional highlights include newly installed air conditioning units, and a spacious two-car attached garage with a built-in wine closet. Located within the highly regarded Cupertino school district including Monte Vista High School, the house has easy access to Hwy 85, is close to convenient shopping and services, and is well situated to several parks and hiking areas.
Schools:
Blue Hills Elementary-9
John F. Kennedy Middle-9
Monte Vista High School-10
*Buyer to verify schools.